Installation, Teardown & Facility White Boxing

Set up for what's next.
Clear the way when it's time to move.

From installing your new storage system to removing existing racking and preparing a facility for handback, Pantero helps coordinate the work around your project.

Professional Installation
Experienced crews and coordinated project planning.
Planned Rack Teardown
Organized removal of existing racking and storage equipment.
Facility Reset & Handover
Prepare your space for what comes next.
One Coordinated Plan
Installation, teardown and white boxing aligned to your goals.
Installation

Installation that brings your plan to life.

Turn approved layouts into a working space. Coordinate racking, mezzanines and access systems around building conditions, equipment and daily operations.
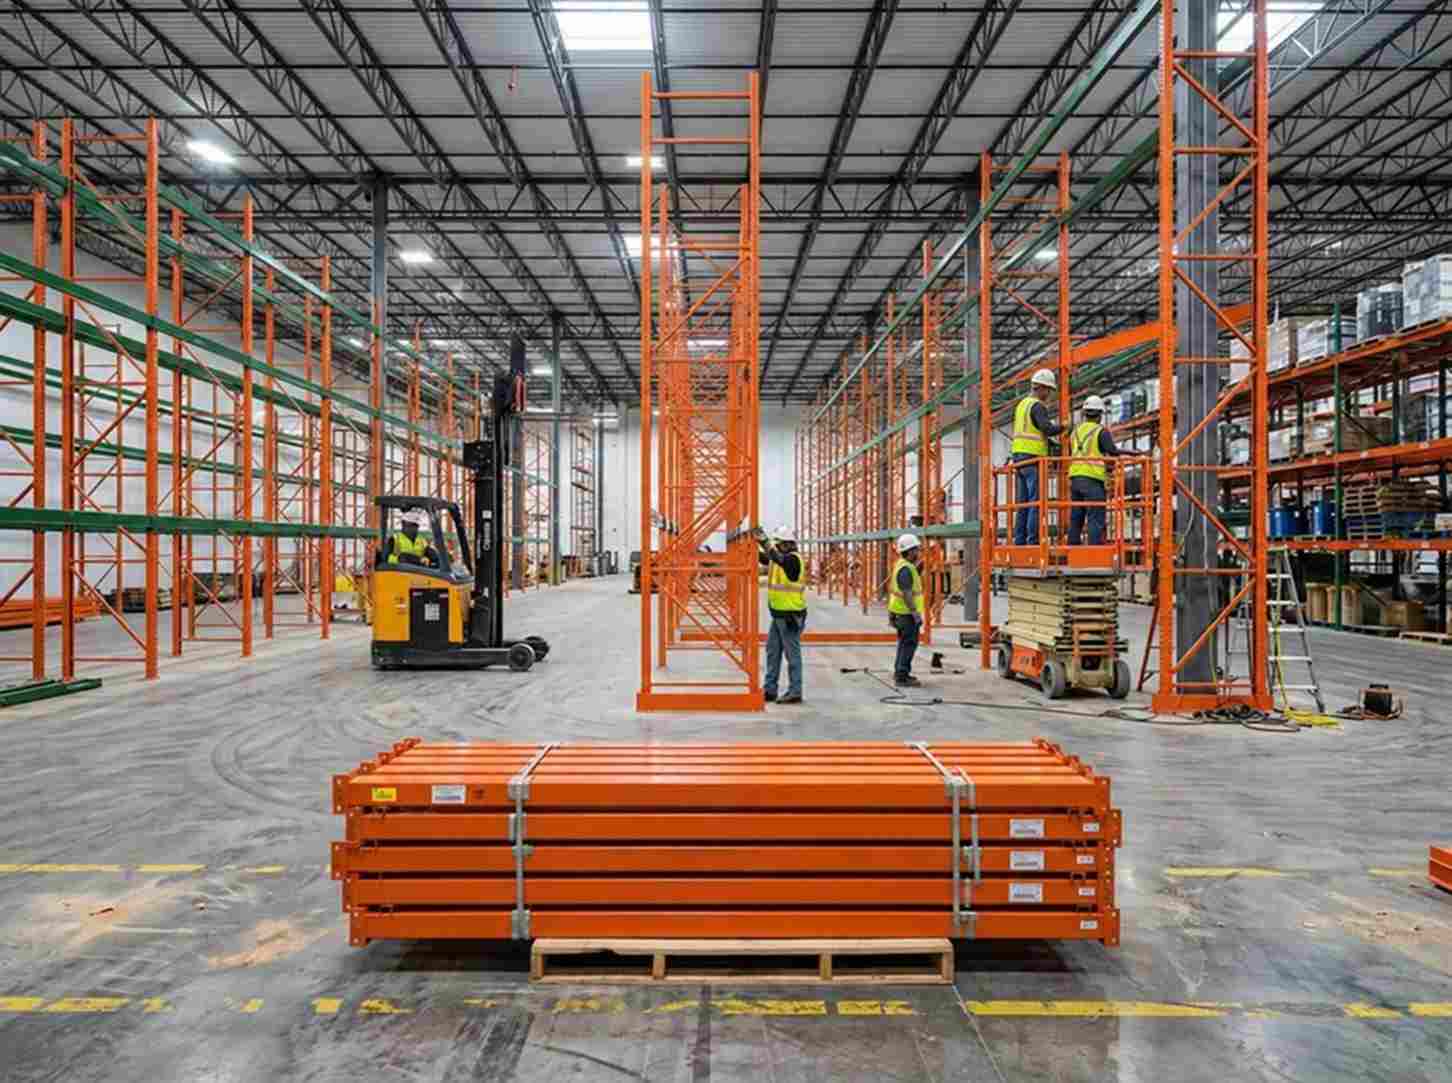
  • ✓ Review drawings and site readiness
  • ✓ Coordinate deliveries, staging and access
  • ✓ Plan installation zones and project phases
  • ✓ Walk through the completed scope
Illustrative installation concept
Illustrative installation concept.
Illustrative teardown concept
Illustrative teardown concept.
Teardown

Take it down with a plan.

Whether you're relocating, reconfiguring or vacating a building, a planned teardown helps organize the removal of existing racking and storage equipment.

  • ✓ Confirm the removal scope and sequence
  • ✓ Plan cleared work zones and material staging
  • ✓ Sort components for reuse, resale or disposition
  • ✓ Coordinate removal with your move schedule
Your existing racking may have value
Ask about Pantero purchasing suitable existing racking. Any purchase or project credit is subject to inspection and an agreed value.
FACILITY WHITE BOXING

Leave the facility ready for its next chapter.

White boxing starts with a clearly defined handback scope. We help plan the strip-out, removal and facility reset work needed for your space, with landlord requirements agreed up front.

Warehouse Blueprint Plan
DEFINE THE HANDOVER SCOPE
  • Racking, mezzanines & fixtures to remove
  • Equipment and materials to retain
  • Anchor locations & floor repair needs
  • Cleanup & waste removal
  • Painting, patching or specialty trade work as agreed.
Our Process

A clear scope. A coordinated schedule.

01
Walk the site
Confirm equipment, building conditions and project goals.
02
Agree the scope
Define what stays, what goes and the handover requirements.
03
Plan the work
Coordinate phases, access, staging and installation or removal.
04
Complete & review
Walk through the agreed scope and document remaining items.
Support for Every Stage of Your Facility.
New spaces
Install racking, mezzanines and access systems.
Changing operations
Reconfigure storage to support new workflows.
Moves & lease exits
Coordinate teardown and an agreed facility reset.

Moving in, making changes or moving out?

Share your floor plan, site photos and target dates. Let's map out the work.