MEZZANINES

MORE SPACE
FOR WHAT'S NEXT.

Custom mezzanines designed, fabricated and installed to help you maximize your building's potential – faster, smarter and more cost-effectively.

CUSTOM MEZZANINES.
REAL RESULTS.
Stronger spaces. Greater possibilities.

FAST QUOTES

Get a detailed quote quickly with 2D or 3D layouts.

CUSTOM DESIGN

Engineered to your space, loads and application.

IN-HOUSE FABRICATION

Quality you can count on.

PROFESSIONAL INSTALLATION

Minimal disruption to your operation.

MEZZANINE APPLICATIONS

BUILT FOR A WIDE RANGE OF NEEDS

From warehouses to production facilities, our mezzanines create valuable space for a variety of applications.
OUR PROCESS

FROM CONCEPT TO COMPLETION

A streamlined process that gets you the space you need — without the delays.

1. CONSULT

We learn about your goals, space and requirements.

→

2. DESIGN

Detailed 2D/3D layouts and engineered drawings (quick turnaround).

→

3. FABRICATE

Built in our facility with high-quality materials.

→

4. DELIVER

On-time delivery to your site.

→

5. INSTALL

Professional installation with minimal disruption to your operation.

A SMARTER INVESTMENT

  • Maximize your existing space
  • Avoid the cost of moving or expanding
  • Increase storage and operational efficiency
  • Custom solutions for your exact needs
WHY PANTERO?

EXPERIENCE. CAPABILITY.
A PARTNER YOU CAN TRUST.

With decades of experience and an in-house team for design, fabrication and installation, Pantero delivers mezzanines that are built to last and tailored to your business.

GET A QUOTE →
☎   CALL 833.726.8376 Speak with a mezzanine expert.

Mezzanine FAQs

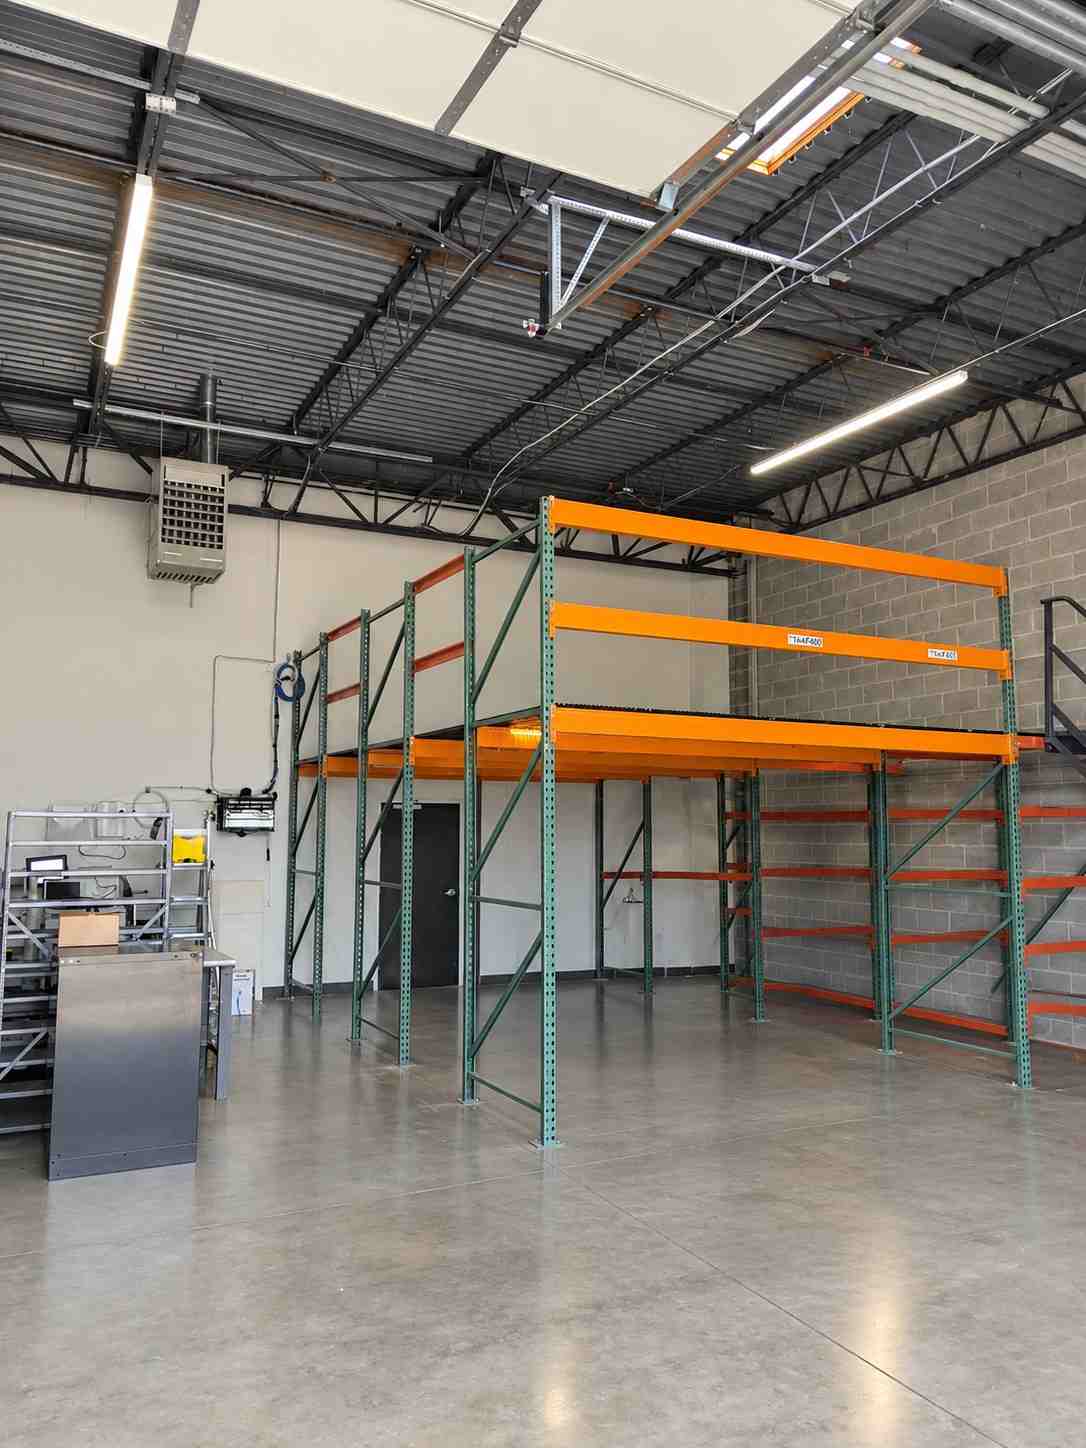
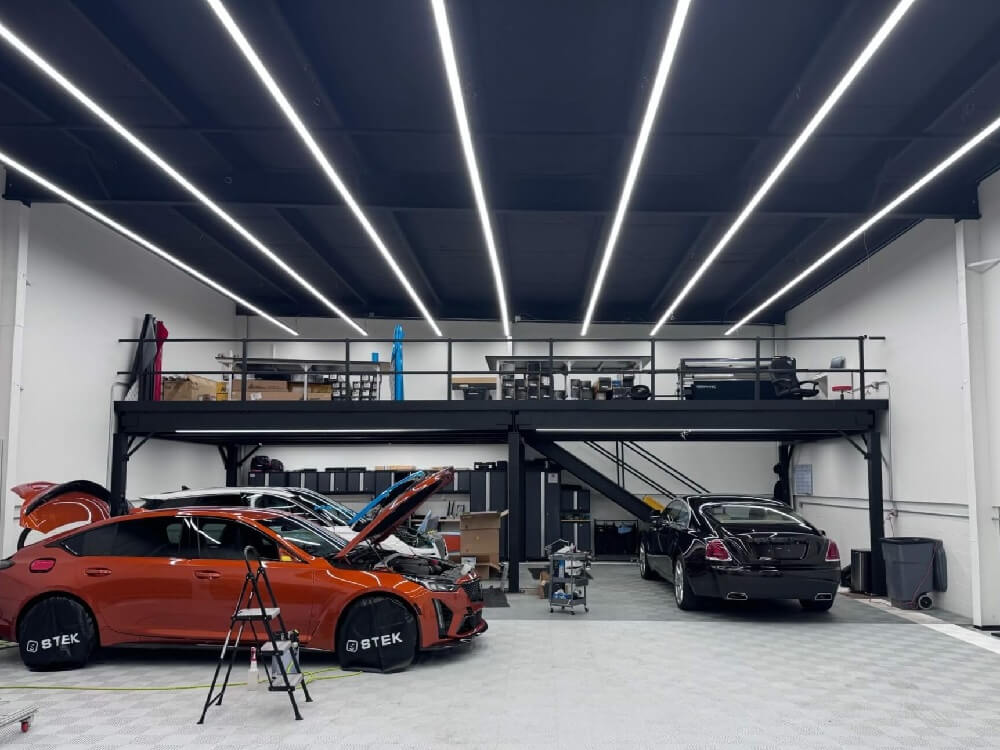
A mezzanine is an intermediate floor or platform between the main floors of a building. Mezzanines are an easy and affordable option to increase floor space without expanding the overall size of the building. Mezzanines come with a variety of decking, framing, and railing options for use in different contexts. They may be open or enclosed.
Mezzanines are used in a variety of ways across the retail, commercial and manufacturing industries. Some common uses for mezzanines include:
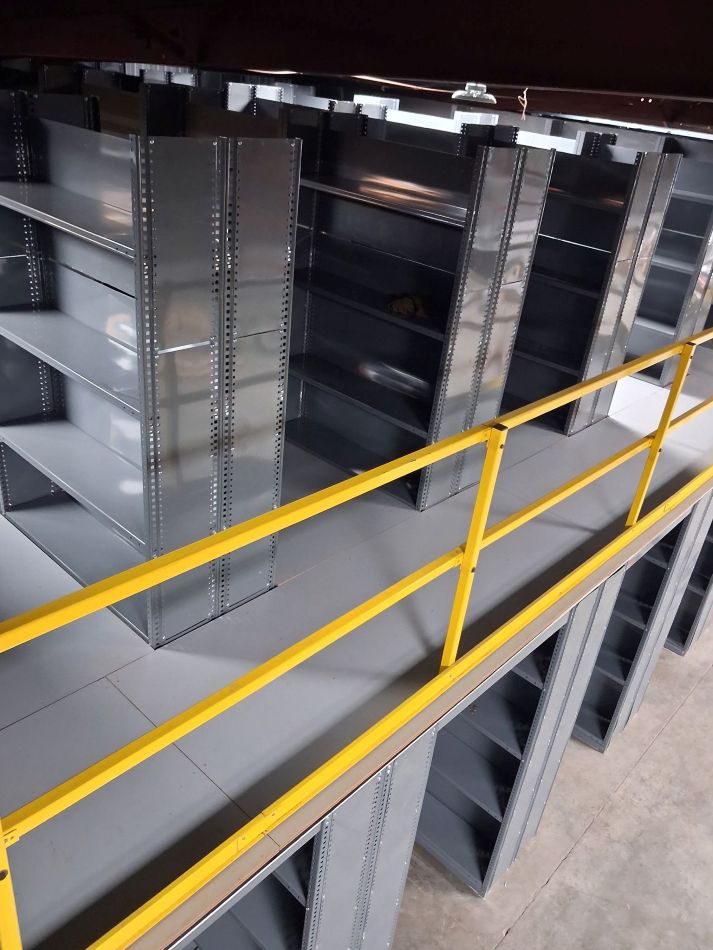
  • Storage: Mezzanines are often used to create additional storage space in industrial or warehouse buildings.
  • Additional warehouse space: Mezzanines can be used to create additional warehouse space in a building without the need to expand the overall size of the building
  • Retail and exhibition space: In retail stores and exhibition halls, mezzanines can be used to create additional display space.
  • Manufacturing and production areas: In manufacturing and production facilities, mezzanines can be used to increase the amount of usable floor space.
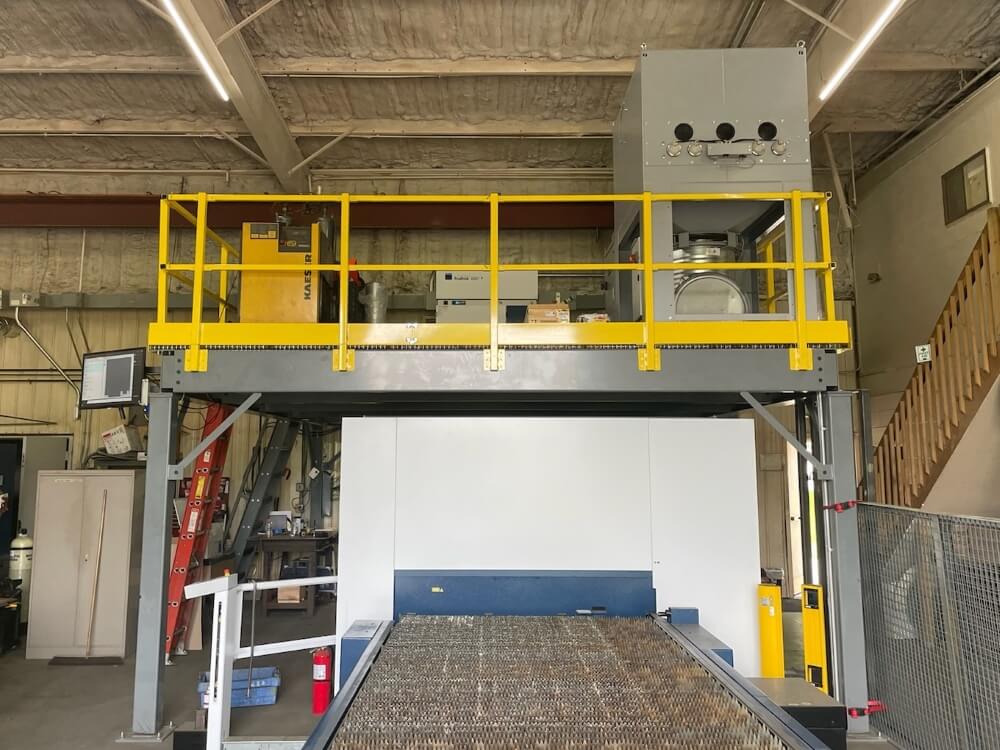
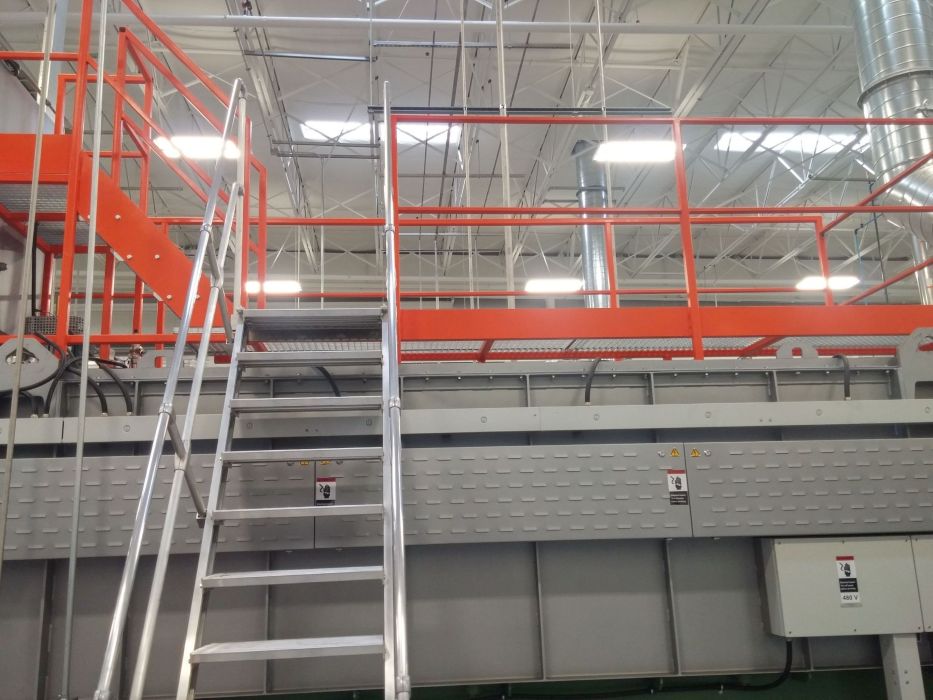
  • Machinery platforms: Great way to tuck auxiliary equipment/machines up and out of the way, easy access but increased floor space for your money making machines.
Pantero’s experience with mezzanines comes thanks to our subsidiary, Ampro Inc. Ampro, which became part of Pantero in 2021 has been serving the Midwest with warehouse and material handling solutions since 1969. We have retained that expertise so we can continue to serve our customers with high-quality mezzanine solutions backed by experienced customer service and support.
When you work with the mezzanine experts at Pantero, we make sure that your mezzanine is designed according to your needs and specifications. We’ll help you size and design your mezzanine for your facility and use case and pick the right decking material, framing, railings and stairs.
  • We start with a formal assessment to understand your needs in terms of size, load-bearing strength, and functionality. This includes a site assessment so we understand how the mezzanine will function within your space and the physical constraints of your building.
  • We create design specs based on our findings, specifying framing and decking materials, railing options, stair options, and exact sizing and building specifications.
  • Once you have approved the design specs, we order the materials and schedule your installation.
  • When the installation is complete, we conduct a full inspection to make sure everything is up to code and installed according to your specifications.
Our trained, professional installers take all appropriate steps to ensure safety in mezzanine installation.
  • Our mezzanines are designed and built in compliance with all applicable building safety codes to ensure their safety, and we procure appropriate permitting before starting mezzanine construction.
  • We use high-quality materials to ensure the long-term strength and durability of your structure.
  • We follow OSHA safety rules during the installation to ensure the safety of our people and yours.
  • We thoroughly inspect the mezzanine after installation to make sure it is up to code and there are no material defects or installation errors that will impact safety and structural integrity.
Mezzanines can be customized for your application in terms of size, framing and decking options, railings and stairs. Our mezzanines use modular components that allow us to easily size and customize mezzanines for specific uses.
Mezzanine design depends on how the mezzanine will be used. Is it an industrial mezzanine that must support heavy loads, including heavy-duty racks and shelving, material handling equipment or robots, and heavy materials and products? A light-duty mezzanine that will be used as extra office space? A retail mezzanine that will have heavy foot traffic from customers and must be built for accessibility? Here are some factors to consider when designing a mezzanine.
  • Load capacity: The mezzanine must be designed to support the intended load, including the weight of the materials and equipment that will be stored on the mezzanine, as well as the number of people who will be accessing the mezzanine.
  • Building codes and regulations: The mezzanine must be designed to comply with all local building codes and regulations, including those related to occupant load, exit requirements, fire protection, handrails and guardrails, stairway requirements, lighting and accessibility.
  • Space utilization: The mezzanine design must optimize the use of the available space, considering factors such as the height of the ceiling, the layout of the existing space, and the intended use of the mezzanine.
  • Flexibility: The mezzanine design should be flexible, allowing for future changes in the layout or use of the space.
  • Safety: The mezzanine design should prioritize safety, including the use of safety features such as handrails and guardrails, proper lighting, and appropriate fire protection systems.
  • Aesthetics: The mezzanine design should be visually appealing and complement the overall aesthetic of the building or space.
  • Ease of installation: The mezzanine design should be easy to install to minimize downtime and improve productivity.
  • Maintenance: The mezzanine design should be easy to maintain, with a minimal need for repairs or replacement of components.
  • Cost: The mezzanine design should be cost-effective, considering the cost of materials, labor, and ongoing maintenance.
It is important to work with a professional mezzanine company that can evaluate the space and provide a detailed plan for designing and installing a mezzanine that meets your specific needs and requirements.
Mezzanines must be designed and built according to national, state and local building codes, just as with any other construction project. Building codes for a mezzanine system vary depending on the location and jurisdiction, but there are several key codes and regulations that are typically applied to mezzanines, including:
  • Occupant load: Mezzanines are required to have a specified maximum occupancy load, which is determined by the size and design of the mezzanine and the intended use.
  • Exit requirements: Mezzanines are typically required to have one or more exits, and the number and location of exits are determined by the maximum occupancy load of the mezzanine.
  • Fire protection: Mezzanines may be required to have fire protection systems, such as sprinklers, smoke alarms and fire extinguishers, to help ensure the safety of the occupants in case of a fire.
  • Handrails and guardrails: Mezzanines are typically required to have handrails and guardrails to prevent falls from the mezzanine. The height and strength of the guardrails and handrails are determined by the intended use.
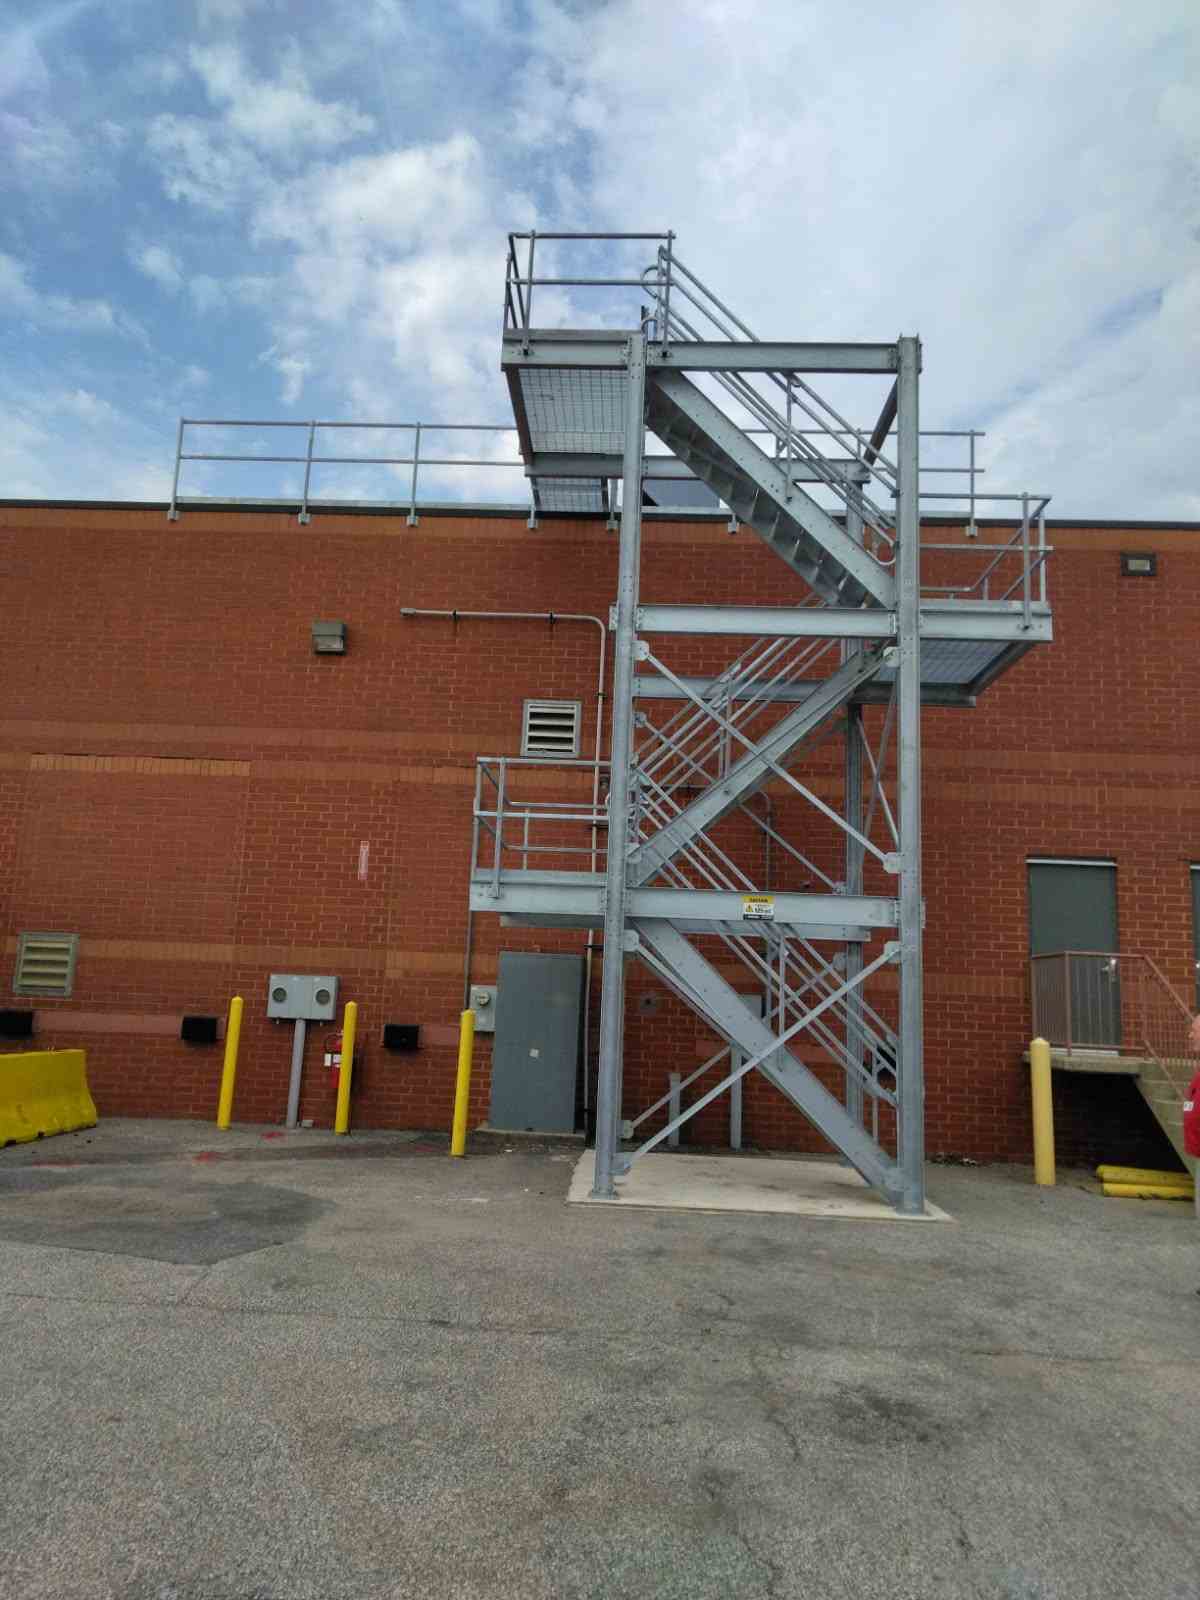
  • Stairway requirements: Mezzanines are typically required to have at least one stairway that meets certain requirements for width, rise, and run, as well as handrails and guardrails. Two sets of stairs, or one set of stairs and an alternate egress method, may be required to meet fire safety codes.
  • Lighting: Mezzanines are typically required to have adequate lighting to ensure the safety of the occupants.
  • Accessibility: Depending on their intended use, mezzanines may be required to be accessible to people with disabilities, which may include the addition of ramps, elevators, or other accessibility features.
  • Building codes and regulations for the main building: Mezzanine should comply with the main building codes and regulations.
It is important to check with your local building department and comply with all applicable codes and regulations when designing and installing a mezzanine system. It’s also important to work with a professional mezzanine installation company that can ensure that your mezzanine meets all the codes and regulations.